English
 繁體中文
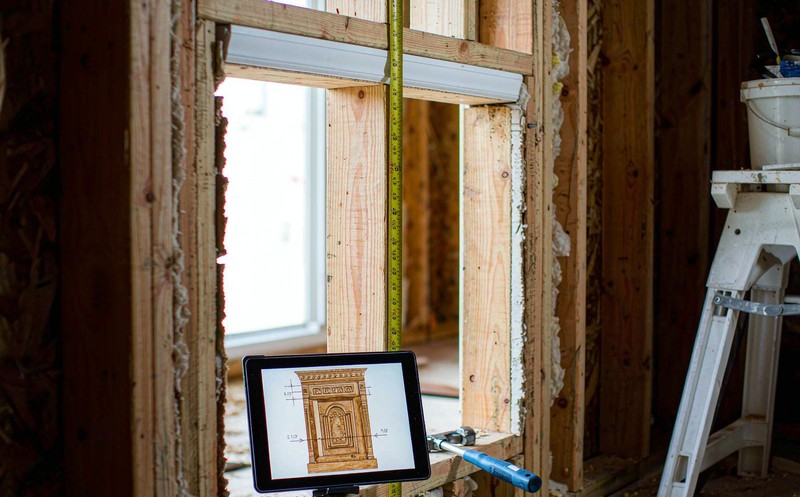
The batch reached the site before anyone noticed. Eleven doors, all built to the configuration that came out of the online tool, all six to nine millimetres too wide for the openings the builder had actually framed. Nobody had made a calculation error. The tool had answered a different question than the one the buyer asked, and a door and window configurator that answers the wrong question is more expensive than no configurator at all, because it carries the authority of software.
Door and window is the hardest category I know of for this kind of build. Not because the geometry is complicated, since a rectangle with a few profiles is trivial next to an engine block. The difficulty sits in the fact that almost every decision is a constraint on another decision, and the constraints come from three different authorities at once: the factory, the wall, and the local building code.
The number the buyer thinks they are choosing
A homeowner measuring their opening believes they are telling you what to build. What they are actually reporting is the space between the studs, which belongs to the builder. The unit that goes into it is smaller, by an allowance that is not a constant.
That allowance depends on the wall assembly, the anchoring method, the cladding, whether there is a sill pan, and how much shimming the installer expects. It also varies by region in ways that are not negotiable. So the relationship a configurator has to hold is roughly opening equals unit plus allowance, and the allowance is computed rather than typed in.
Most tools that fail at this do so here. They ask for a width, then draw a door of that width, which produces a rendering of a door that will not fit the hole the customer described. A rough opening calculator configurator worth the name works backwards: it converts the opening the customer measured into the maximum unit that will install properly, then constrains every subsequent choice to that envelope.
Worth saying plainly, because it surprises people: the drawing is the easy output. The number is the product. Furniture teams run into the same issue from the other direction, and the failure modes are set out in furniture 3D viewer accuracy, where a model that is beautiful and two centimetres wrong still loses the sale.
Where the choices start fighting each other
Opening direction is where the rule web thickens, and it thickens fast.
A single interior door is close to free. Pick the hand, pick the swing, pick the casing. Move to a double leaf and the arithmetic changes, because both leaves have to be sized against the same opening while the hardware that joins them eats width that neither leaf accounts for. Add a screen door on an exterior unit and the clear opening narrows again, which can push the whole assembly out of the maximum the opening will accept. Add a transom above, and the height budget has to be split across two units and a structural mullion.
None of those refusals are optional. They are the factory saying what it can physically build, and the code saying what it may install. A tool that lets a customer assemble a combination the plant will reject has simply moved the discovery to the shop floor, which is the most expensive possible place to find it.
This is the same problem every constraint-heavy configurator shares, and the mechanics of how a rules layer blocks impossible combinations rather than merely hiding them are covered in product configurator rules engine. The difference in building products is how early the code layer enters the conversation, usually before the customer has any idea they are making a compliance decision.
Regional code is the part nobody budgets for
A door that is compliant in one market can be non-compliant seventy kilometres away. Egress width, fire rating, glazing requirements for safety glass, thresholds for accessibility, energy performance for exterior units. The parameters differ, and the differences are not a formatting problem that a settings panel solves.
Practically, this means a building products configurator carries a table the web team cannot maintain. Someone in compliance owns it, someone in engineering validates it against the factory's capability, and the configurator enforces whichever branch applies to the delivery address. Where a project is being exported or specified across borders, the localization problem compounds with the code problem, which is the dynamic described in multilingual 3D configurator.
Two things follow from this. First, the compliance table needs a version and a date, because a rule that changed last quarter will be quoted by a customer who saw the old page. Second, quotes need an expiry, because the code branch that priced the job may not be the one in force when the order is released.
What the output has to be
The end of a configuration session is not a picture of a door. It is a specification that a plant can cut and an installer can fit.
That package has parts that are easy to underestimate. A cut list with the actual unit dimensions, not the opening. A rough opening requirement the builder can check against the framing before the unit ships, which is the single document that prevents the failure at the top of this article. A handing diagram, because the most common installation error on a correctly built unit is putting it in the wrong way round. And a price that reflects the hardware and glazing actually selected, which sounds obvious until a configurator prices the leaf and forgets the closer.
Whether that output pays for itself is a question worth measuring rather than assuming, and the framing for it is in 3D configurator ROI. Remakes and site visits are the line item that moves first, and in this category they move hard.
How to tell whether a build will hold up
Three tests separate a configurator that respects the trade from one that produces attractive nonsense, and none of them need a demo to run.
Can the tool refuse something? That is the question worth opening with, because a vendor who says the option simply will not appear has thought about it, and one who says everything is configurable has not. A change to one choice should visibly move the numbers that depend on it, since a hidden dependency is a future shop-floor argument waiting to be had. And the specification output, handed to somebody who never saw the screen, should still be buildable from.
There is a softer test I have come to trust more than those three: whether the person demonstrating the tool can explain why a particular allowance is what it is. Domain knowledge shows up in the details, and its absence shows up there first.
None of this is a reason to skip the visualization. Customers do buy from what they can see, and a door shown in the right finish on their own elevation closes faster than a dimensional table. But the visualization is the surface of the thing. If a door and window configurator gets the opening rules wrong, the pretty picture is just a more convincing way to ship the wrong product, and the invoice arrives six weeks later when the frames come back. If you are scoping one of these builds and the opening rules are the part you are unsure about, tell us what your factory will and will not produce and we will start from that list rather than from the render.
FAQ
Q: What is a rough opening, and why does a configurator need it rather than just the unit size?
The rough opening is the framed hole in the wall before any unit goes in, and it is always larger than the unit because the difference absorbs shimming, anchoring and wall variance. A configurator that starts from the unit size forces the customer to do that arithmetic themselves, which is where most sizing errors originate. Starting from the opening lets the tool compute the maximum unit that will install correctly and constrain everything downstream to it.
Q: Can a door and window configurator handle different regional building codes?
It can, but only if someone owns the code table as a maintained asset rather than a settings screen. The practical requirements are a version and effective date on each rule set, a branch selected by delivery address rather than by language, and an expiry on any quote generated under a rule that may change before release. Without those, the tool will confidently quote assemblies that are no longer compliant.
Q: How long does this kind of build usually take?
Longer than a furniture configurator with a comparable option count, because the constraint layer is wider and the compliance input comes from outside the company. The schedule is set by two things rather than by the software: how completely the factory can document what it refuses to build, and how quickly the code table can be turned into machine-enforceable rules. Teams that treat those as inputs rather than as discovery work during the build are the ones that stay on schedule.
Q: Does the 3D view matter if the numbers are what sell the product?
It matters for conversion, and it is not where the project succeeds or fails. Buyers use the visual to confirm a choice they have largely made, and a configurator with accurate rules and a weak viewer still produces correct orders. The reverse does not hold. Treat the visual as the presentation layer and the opening rules as the product, and the priorities sort themselves out.