English
 繁體中文
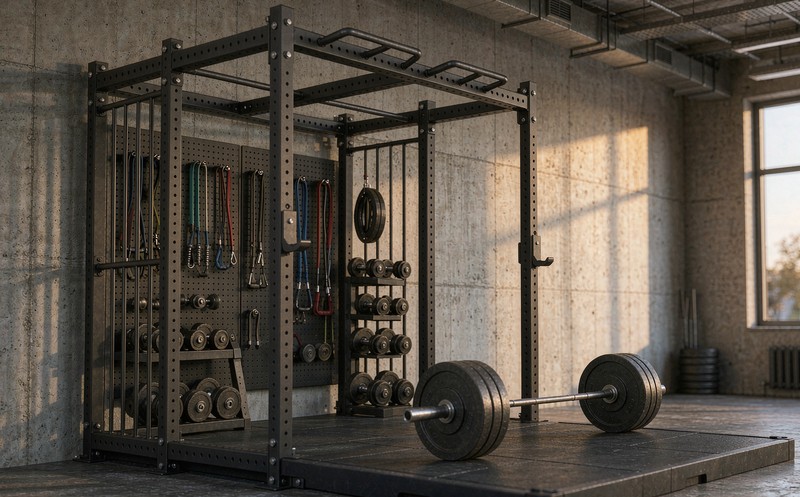
A room 2.6 metres wide takes the entry rig. It gets installed, and then the customer asks where the mirror goes. There is no mirror on that model. The mirror and the wall tool board both mount on a gated extension frame, and gated extensions start at 2.65 metres. Five centimetres decided the function, not the budget. A gym rig configurator exists to make that boundary visible before the order.
Colour is the easy part.
Width picks the model, not the price tier
Rig families are banded by site width rather than by trim level. Crossing a band changes the extension frame, and the extension frame decides which accessories exist at all.
| Site width | Extension | Storage | Accessories it can take |
|---|---|---|---|
| 2.2–2.5 m | none | inside the frame | none |
| 2.5–2.65 m | short, non-gated | plates and bars to the sides | none |
| 2.65–3 m | small gated | plates and bars to the sides | small tool board, dumbbell rack, shelving, centre mirror |
| 3.55 m+ | large gated | plates and bars to the sides | large tool board, dumbbell rack, shelving, centre mirror |
| 5 m+ | double gated | both sides, full height | the full accessory range |
Depth stays near 2 metres and height near 2.4 metres across the whole range, because the platform and the pull-up bar set those. The wall is the only variable, which is why the first question is not which rig to buy but how much clear wall the room has.
Buying above the band is as wrong as buying below it. A 4-metre frame in a 2.9-metre room does not fit; a 2.5-metre frame in a 4-metre room leaves dead floor and no tool board.
Clear width is not room width
Skirting boards, radiator valves, structural columns, door swings and the platform edge all eat into the span. Usable width is the narrowest clear line between obstructions at floor level, taken at three points along the wall, with the smallest number winning.
A column at the midpoint matters more than its width suggests, because the wall then has to be modelled as two segments. Two clear runs of 1.6 metres with a column between them will not accept a 3.2-metre frame, and a tool that draws one rectangle will produce a layout nobody can install.
Where the measurement lands within a few centimetres of a band boundary, photograph the wall. Two centimetres of skirting is enough to move a project down a band, and a photo in the file settles the argument later.
When the measurement lands near a boundary
Most projects do not land neatly inside a band. A room at 2.63 metres sits just under the gated threshold, and the two options are a short extension with no accessories or a small amount of site work to reach 2.65.
That decision belongs to the buyer, but they can only make it if the tool shows both outcomes. Drawing the frame at 2.6 and saying nothing looks complete and is not.
Above the top band the same question appears in reverse. A room at 5.2 metres takes the double-gated model with room to spare, and the spare space is where the platform, the turf strip and the walkway go. A layout that fills the wall edge to edge leaves nowhere to stand.
What to have in hand before quoting
Four things shorten this conversation to one round: a floor plan with the wall in question marked, three width readings along that wall, the wall construction, and an answer to whether an upgrade is possible in the next three years.
The last one is the one buyers forget, and it is the one that decides whether the footprint gets reserved. Everything else is measurement.
Accessories hang on the extension
The chain runs room, frame, extension, accessory. The accessory link is where orders go wrong.
A tool board needs a gated mounting surface of a certain width and load capacity. A short non-gated extension has neither, so a large board has no fixing points at all. Both items can be valid in the catalogue and still be an impossible pair, which is the most common accessory mis-order in this category.
The same logic governs dumbbell racks and shelving: size availability follows the gate. Hiding an invalid accessory is the minimum a configurator should do. Naming the reason stops the phone call, and the constraint machinery behind it is the same one described in product configurator rules engine.
There is a second constraint in the building rather than the range. Accessories are loads on a wall. Block, stud with one layer of board, and glazed partition behave differently, and the gate carries the accessory while the frame carries itself. Three site fields settle it: wall construction, whether the frame stands off the wall, and whether the gate has a floor fixing.
Storage position also changes how the room trains. Plates in the centre bay suit a single lifter with a coach standing inside the frame. Plates at the sides clear the middle for group sessions and anything travelling overhead. Same catalogue, different gym.
Two accessories can also collide
A single gated section has a finite mounting surface, and two valid items can still fight for it. A dumbbell rack at floor level with a shelving unit above works. A full-height tool board and a shelving unit in the same bay usually do not, because the board occupies the height the shelf needs.
The constraint is distribution rather than total load, which is why an accessory list is not enough as an output. Two valid items stacked wrongly on the same gate is the second most common mis-order after the board-size problem, and it is invisible in a text specification.
Two-in-one now, three-in-one later
Most of these frames ship as two-in-one and can be extended to three-in-one. The upgrade is only a bolt-on if the original installation reserved the footprint. Adding a gated section needs floor space beside the frame and fresh anchors that do not clash with the platform edge.
A frame installed flush to a wall cannot grow without moving. So the question at purchase is not whether an upgrade exists, but what floor area it will need and whether that area is empty today.
What the tool should output
Not a render. A layout with the frame at true scale, obstructions marked, extension type named, and the accessory list valid for that extension. Plus the future footprint, so the upgrade can be quoted in year two without a site visit.
That is the difference between a power rack configurator that sells equipment and one that prevents rework, and it is also what makes a fitness equipment configurator worth maintaining after launch. Where the configuration then has to become a production order, the handoff structure decides whether the factory trusts it, the same problem covered for a different stack in WooCommerce 3D configurator orders.
A gym rig configurator that holds four links in the right order (room, frame, extension, accessory) answers the question buyers cannot ask yet: what can I add next year without moving the anchors. If you are building one and the width table is the part that keeps getting lost between sales and production, tell us how your frames are banded and we will start there.
FAQ
Q: Why does a few centimetres of width change the product?
Because the family is banded by width, not trim. Crossing a boundary swaps the extension frame, and the extension type decides which accessories have a mounting point. A mirror or tool board that exists on a gated extension has nowhere to attach on a short one.
Q: How should the configurator ask for width?
As usable width: the narrowest clear line between obstructions at floor level, measured at three points and taking the smallest. Skirting, radiators, columns and the platform edge all reduce it.
Q: Why can't a large tool board go on any extension?
It needs a gated surface of a certain width and load rating. A short non-gated extension has neither. This is a structural limit rather than a preference, and it is the most frequent accessory mis-order in the category.
Q: Can a rig be extended later without redoing the floor?
Often yes, if the footprint was reserved at installation. A gated section needs clear floor beside the frame and new anchors clear of the platform edge, so a rig set tight to a wall cannot grow cheaply.